Issue #8 — July 31, 2026
Everybody Followed the Plans
Last week we talked about what happens when people don't read the plans.
This week...
Everybody read them.
The architect did. The engineer did. Plan review did. I did. The framers did.
And somehow we still ended up with a problem.
That's the thing about brand new house plans. They usually come with brand new problems.
One of the biggest lessons this job has taught me is that good plans don't eliminate the need for good judgment.
Sometimes they just give you a really good starting point.
Jobsite Conditions
📦 1 — Amazon Deliveries to Active Jobsites.
🪵❌ 3 — Wrong Materials Delivered.
🚔 1 — Police Reports on Random People Using My Dumpsters.
🫵😤 2 — Trades Blaming Another Trade.
The Good News / Bad News
The Good News: Everybody did exactly what they were supposed to do.
The Bad News: Nobody stopped to ask if it was going to look right.
In the Trenches
With construction, nobody gets to see the finished product until... it's finished.
That's especially true with custom homes.
Even with a spec house, you're going to have little differences here and there.
Those differences could be:
Color selections
Elevation
Garage orientation
Trim styles
Not everything is going to come down to the inch.
And you know framers…sometimes their tape measurers don't even come in fractions.
But today's problem has everything to do with inches.
Everything can look perfectly fine on paper.
Then you stand in the room and realize something.
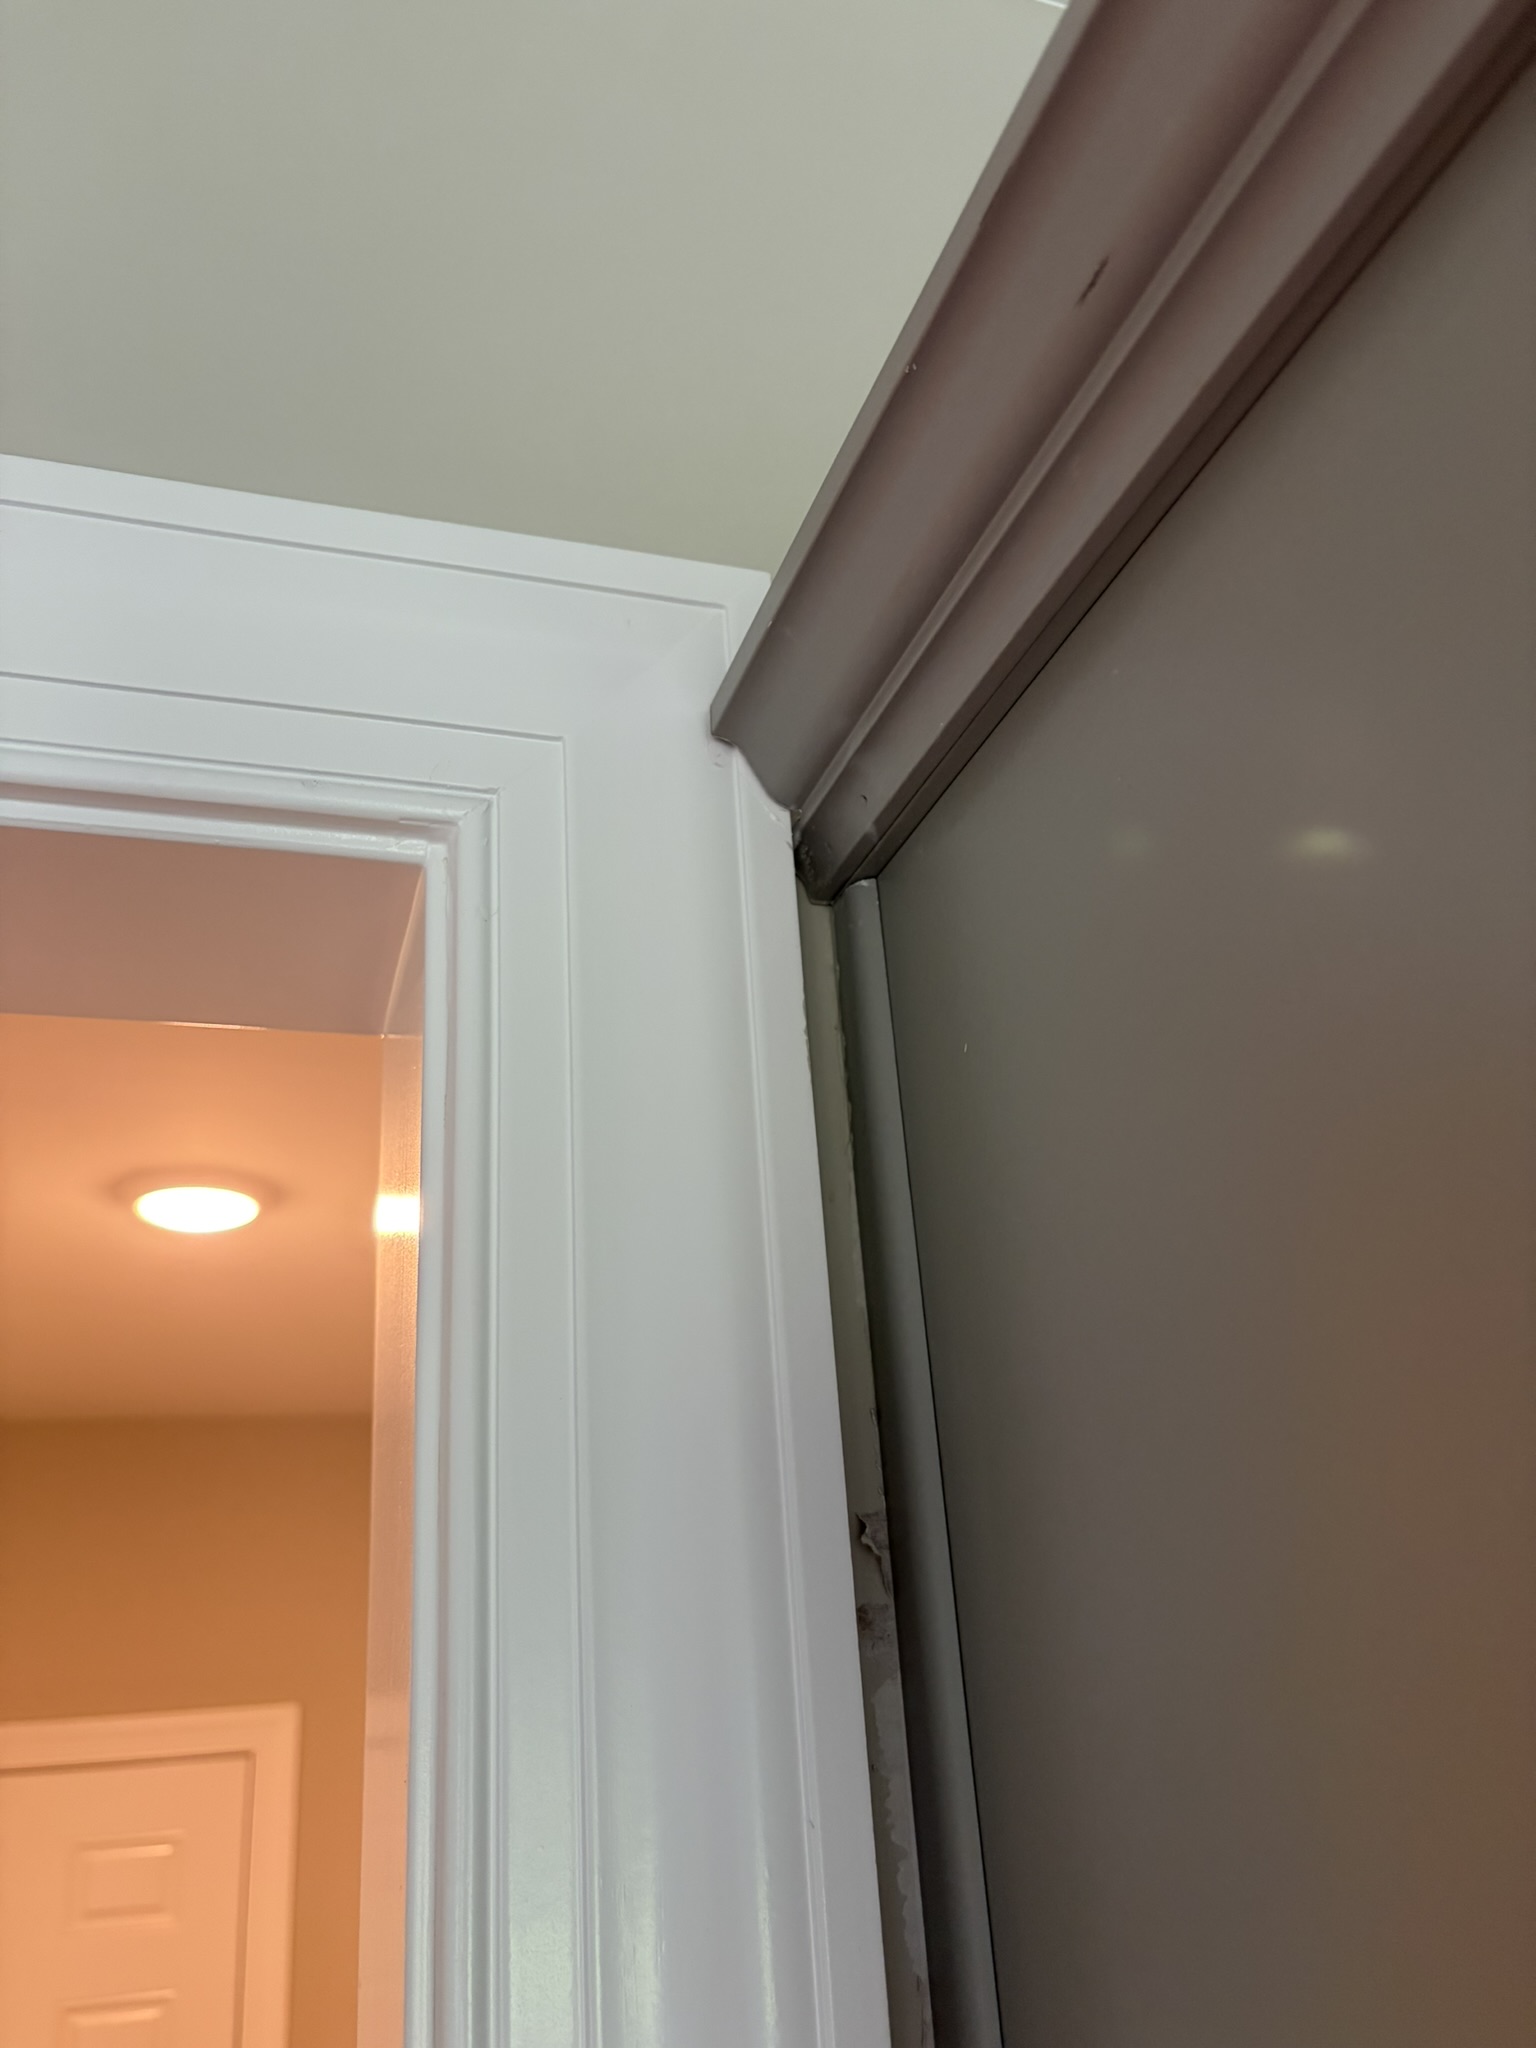
This house had a cased opening between the kitchen and living room. Finished opening was 2'8". Nothing unusual.
The framer framed exactly what the plans called for.
The cabinet guy installed exactly what was ordered.
My trim carpenter wrapped the opening exactly where it belonged…we'll get to that in a moment.
It took me way too long to finally step back and look at it.
The cabinet crown molding ran right into the 3-1/4" casing.
Who Did This?
You ever stare at something hoping it'll magically start looking better?
You walk by it. Walk back. Tilt your head a little. Cross your eyes while looking at it, and it kind of goes away. Scratch your chin.
'Maybe it's not that bad.'
Then somebody else walks in the room.
'That look weird to you?'
Yep. There it is.
Credit to my trim carpenter. Those miters on that casing are about as tight as you'll ever see.
This is one of those things I get mixed opinions on.
Some people tell me they'd never even notice it.
Others say it'd drive them crazy every time they walked through the house.
Would I buy the house because of that?
Honestly, no. I'd want that fixed.
And no one should expect a buyer to not have that same opinion.
People like to blame the plans on the jobsite a lot.
Sure, sure, sure. Right, right, right.
But that doesn't mean you blindly follow a print and then put lipstick on the pig.

So…
The frustrating part wasn't fixing it.
It was when I found it.
The house was finished.
The kitchen had already been cleaned.
Sometimes the smallest problems create the biggest messes.
Now we're pulling finished casing off the wall.
Packing the opening over a couple inches.
New baseboard. Drywall patching. Paint. Cleaning the kitchen all over again.
That's a lot of people getting dragged back over.
All for about 1-1/2".
This is not about being picky.
This is about being able to hand the keys to a homeowner with confidence that you're giving them a good product.
That they'll be happy.
And that they won't give you the middle finger at the grocery store next time they see you.
I've seen buyers walk away over things smaller than that.
Not because it couldn't be fixed.
Because first impressions are hard to unsee.
Sometimes one little detail makes people start wondering what else they aren't seeing.
Bottom Line
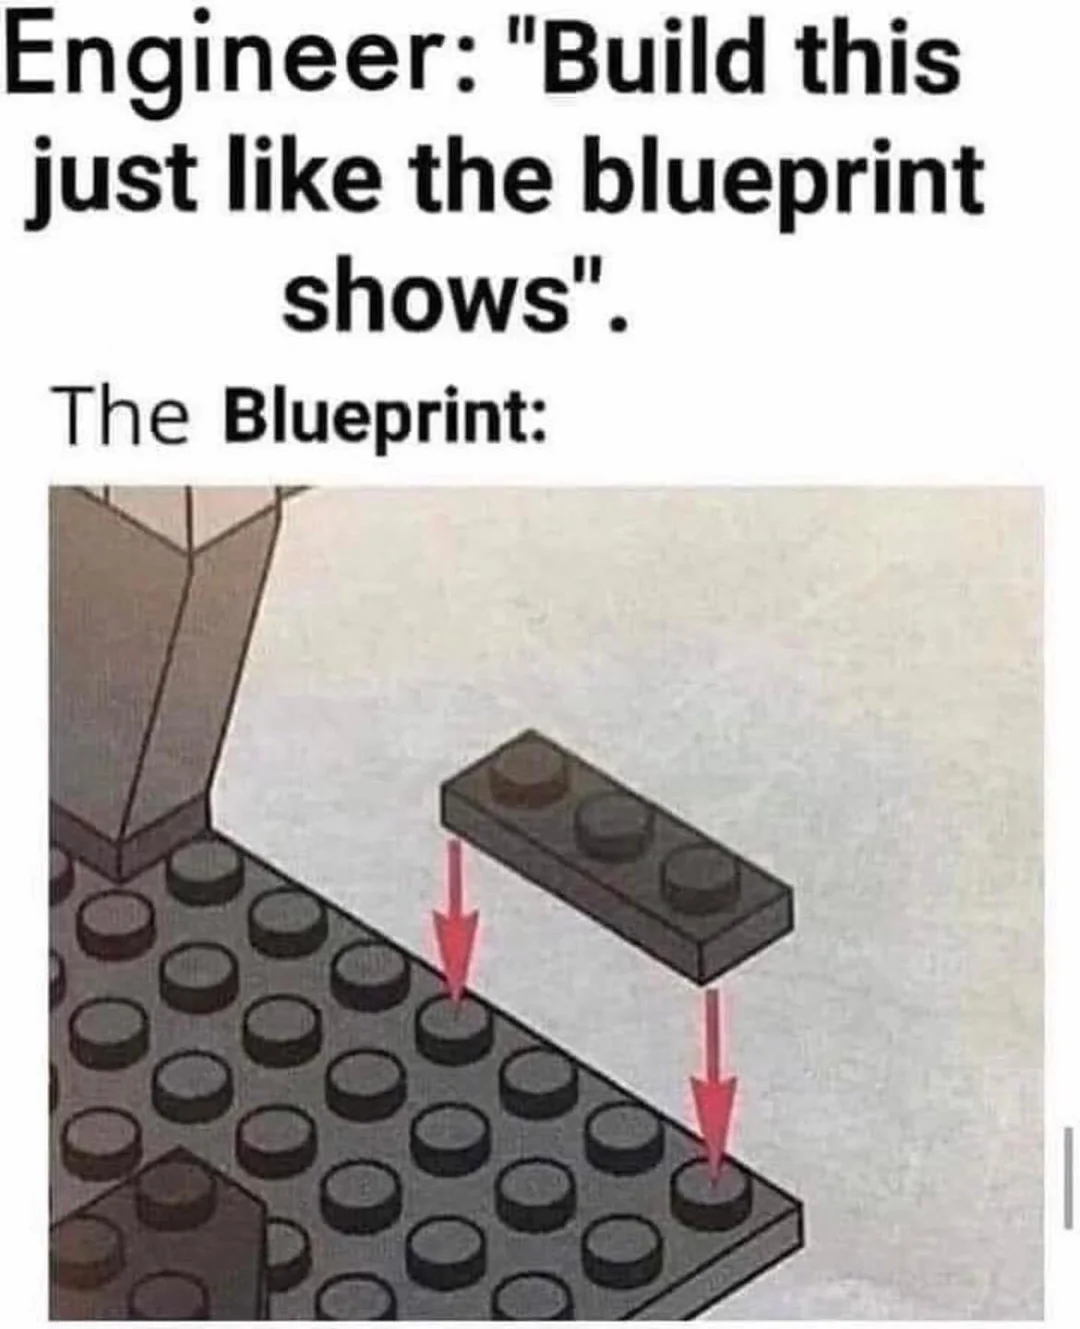
One thing this job keeps teaching me is that plans can tell you where to build something.
They can't tell you if it's going to look right 100% of the time.
That's still our job.
Anybody can build what's on paper.
The good supers know when what's on paper needs another look.
That's the importance of fieldwork.
If this was worth the 5 minutes it took to read, forward it to somebody else dealing with the same jobsite nonsense.
See you next Friday.
The plans start and stop at the jobsite. Thinking doesn't.
— David
Frequently Asked Questions
Why do finish details like casing and cabinet crown molding sometimes conflict even when everyone builds exactly to plan?
Plans specify each component correctly in isolation, but don't always coordinate trim profiles against each other. A framer, cabinet installer, and trim carpenter can all follow their instructions perfectly and still end up with a casing and crown molding that crash into each other, because nobody's instructions accounted for the other trade's dimensions.
How do you fix a cased opening where the casing conflicts with cabinet crown molding after the house is already finished?
The casing has to come off, the opening gets packed out to create clearance, and then baseboard, drywall patching, and paint all have to be redone around the repair. It's a full rework of a small area, not a quick fix.
Who is responsible for catching finish-detail conflicts on a custom home before it's finished?
Ultimately the superintendent. Plans can tell every trade where to build something, but they can't guarantee it will look right once everything is assembled together. Walking the house with a critical eye, not just a checklist, is what catches these before a homeowner does.
Get the next issue in your inbox.
Jobsite intel, market data, and construction mishaps. Every Friday.