Issue #7 — July 24, 2026
If the First Guy Misreads the Plans...
I think there's a correlation to me continually starting these stories with, 'Years ago...'
Maybe it's because I'm getting better at my job.
Maybe it's because I now define 'years ago' as two weeks ago.
Or maybe I just don't have many recent pictures of my screw-ups.
That one's probably the least likely.
If the first guy misreads the plans, but the second guy reads them correctly, does it make it a wash?
Jobsite Conditions
🌦️ 20 — Weather App Checks. Radar's been open more than my group chats. Still got rained on anyway.
🌧️ 3 — Rain Delays Called. Schedules delayed.
🙅 2 — Times Told 'It's Not My Fault' Before Even Asking. I don't even know what I'm looking at yet, Sergio.
☕ 2 — Gas Station Coffee Refills After 1 PM. Should probably switch to decaf.
The Good News / Bad News
The Good News: Everybody tried to follow the plans.
The Bad News: 'I did what the planos say, amigo.'
In the Trenches
When you come back from vacation in this industry, things just have a way of not going right.
This was waiting on me.
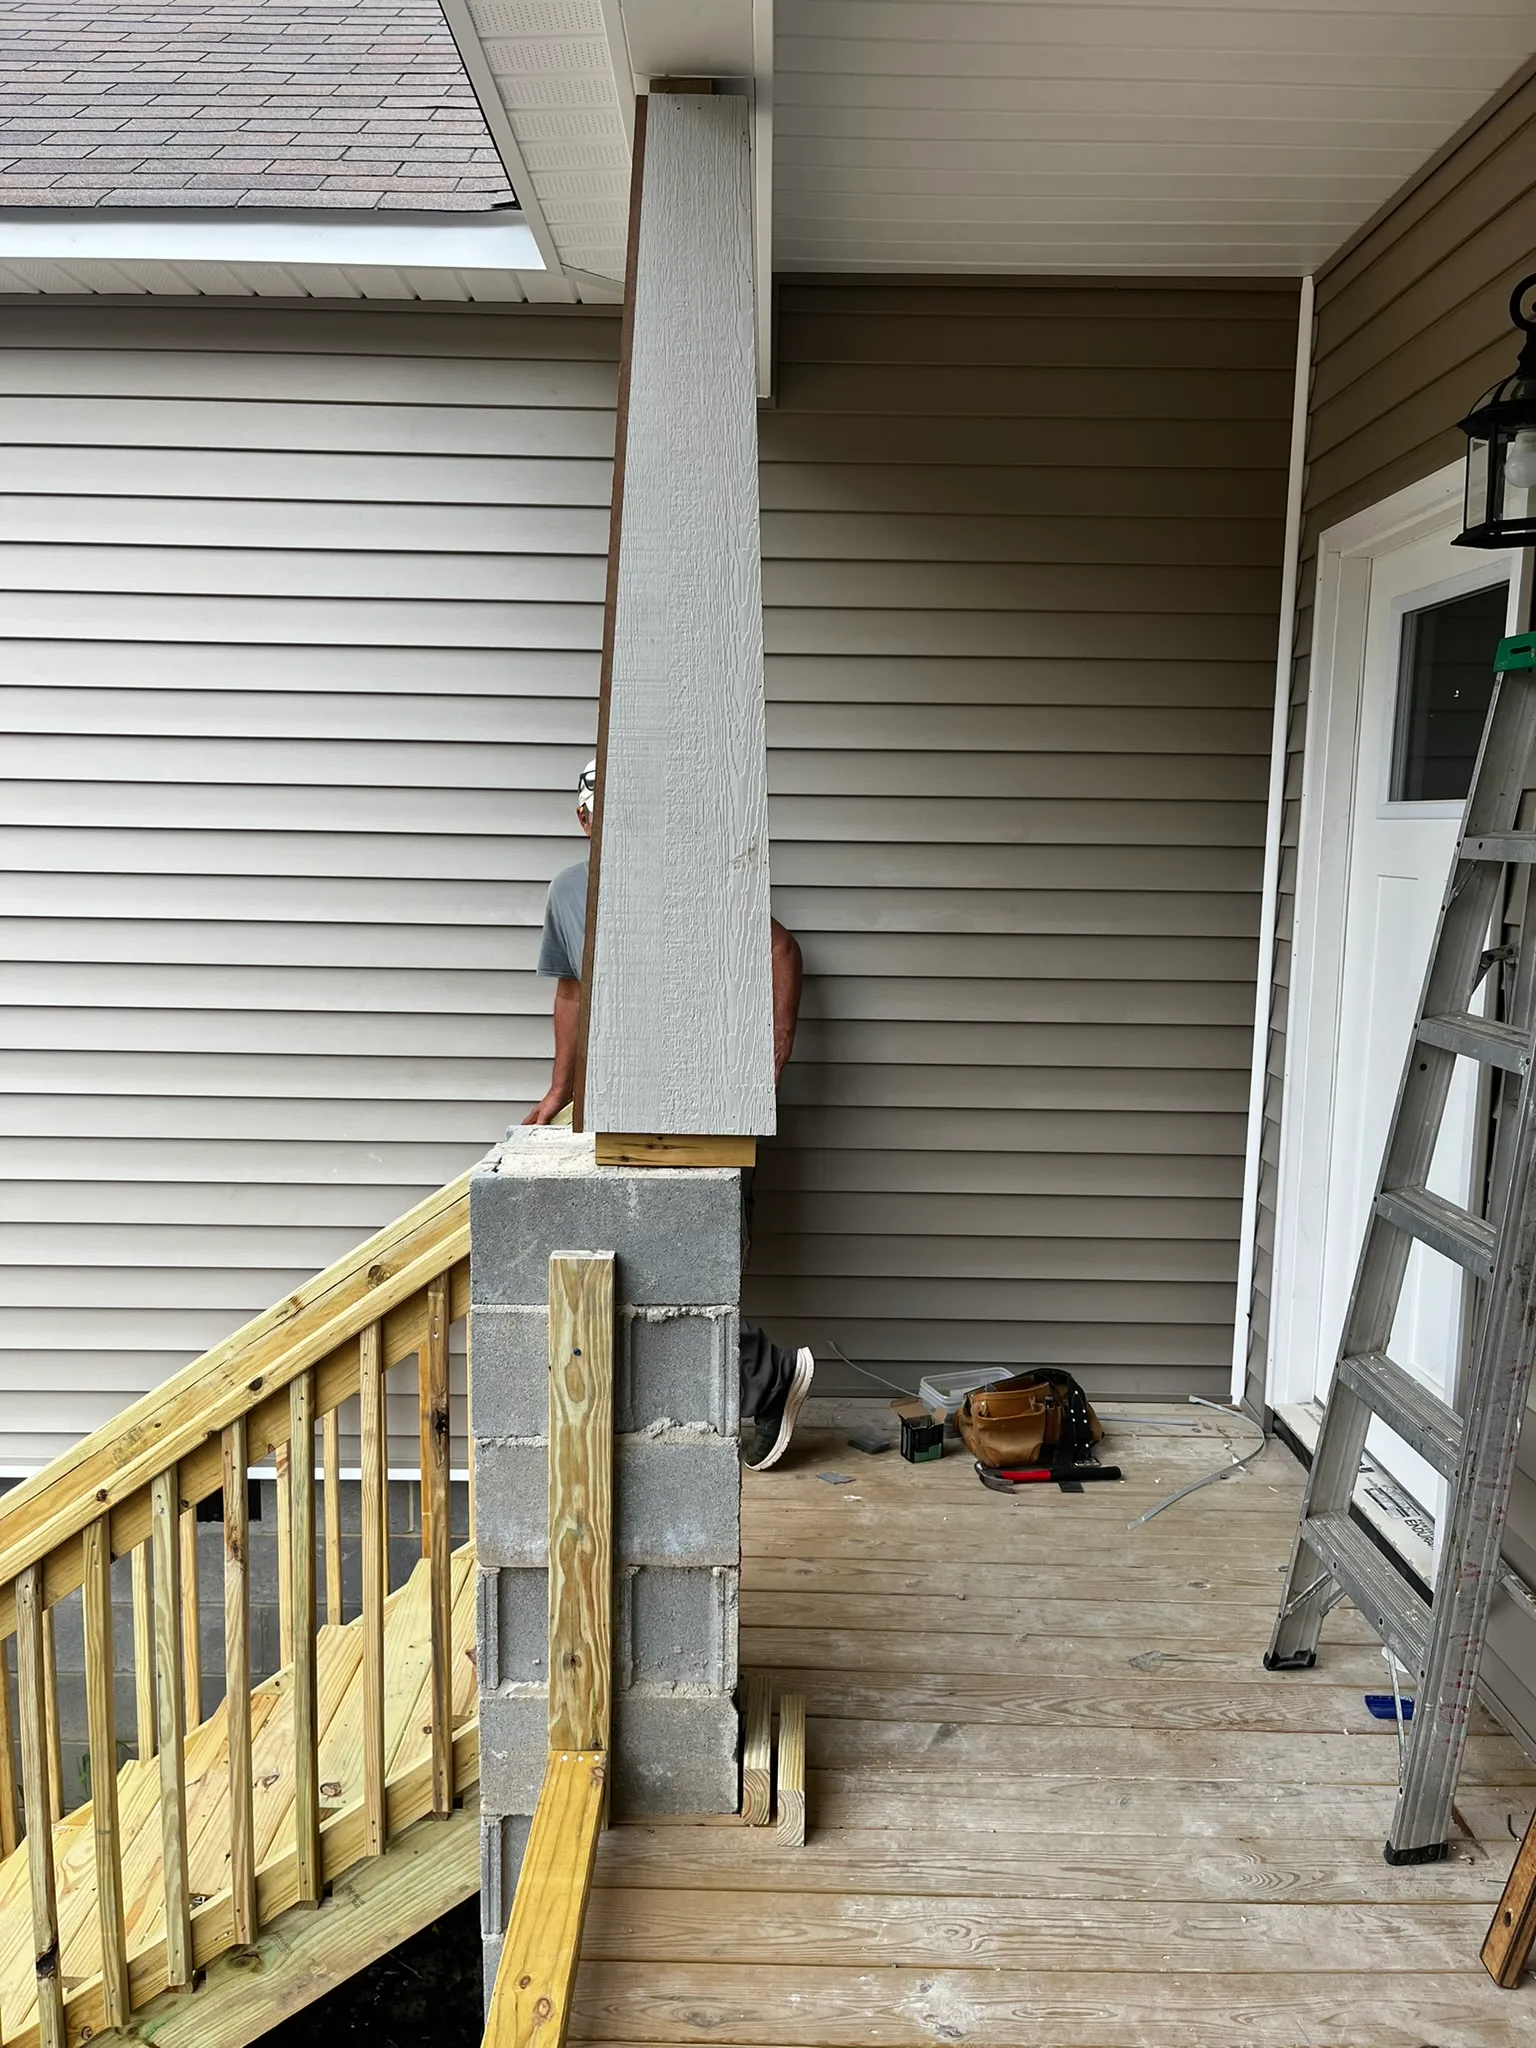
Yeah, that doesn't look right. Maybe trying looking at it from a different angle.
😐
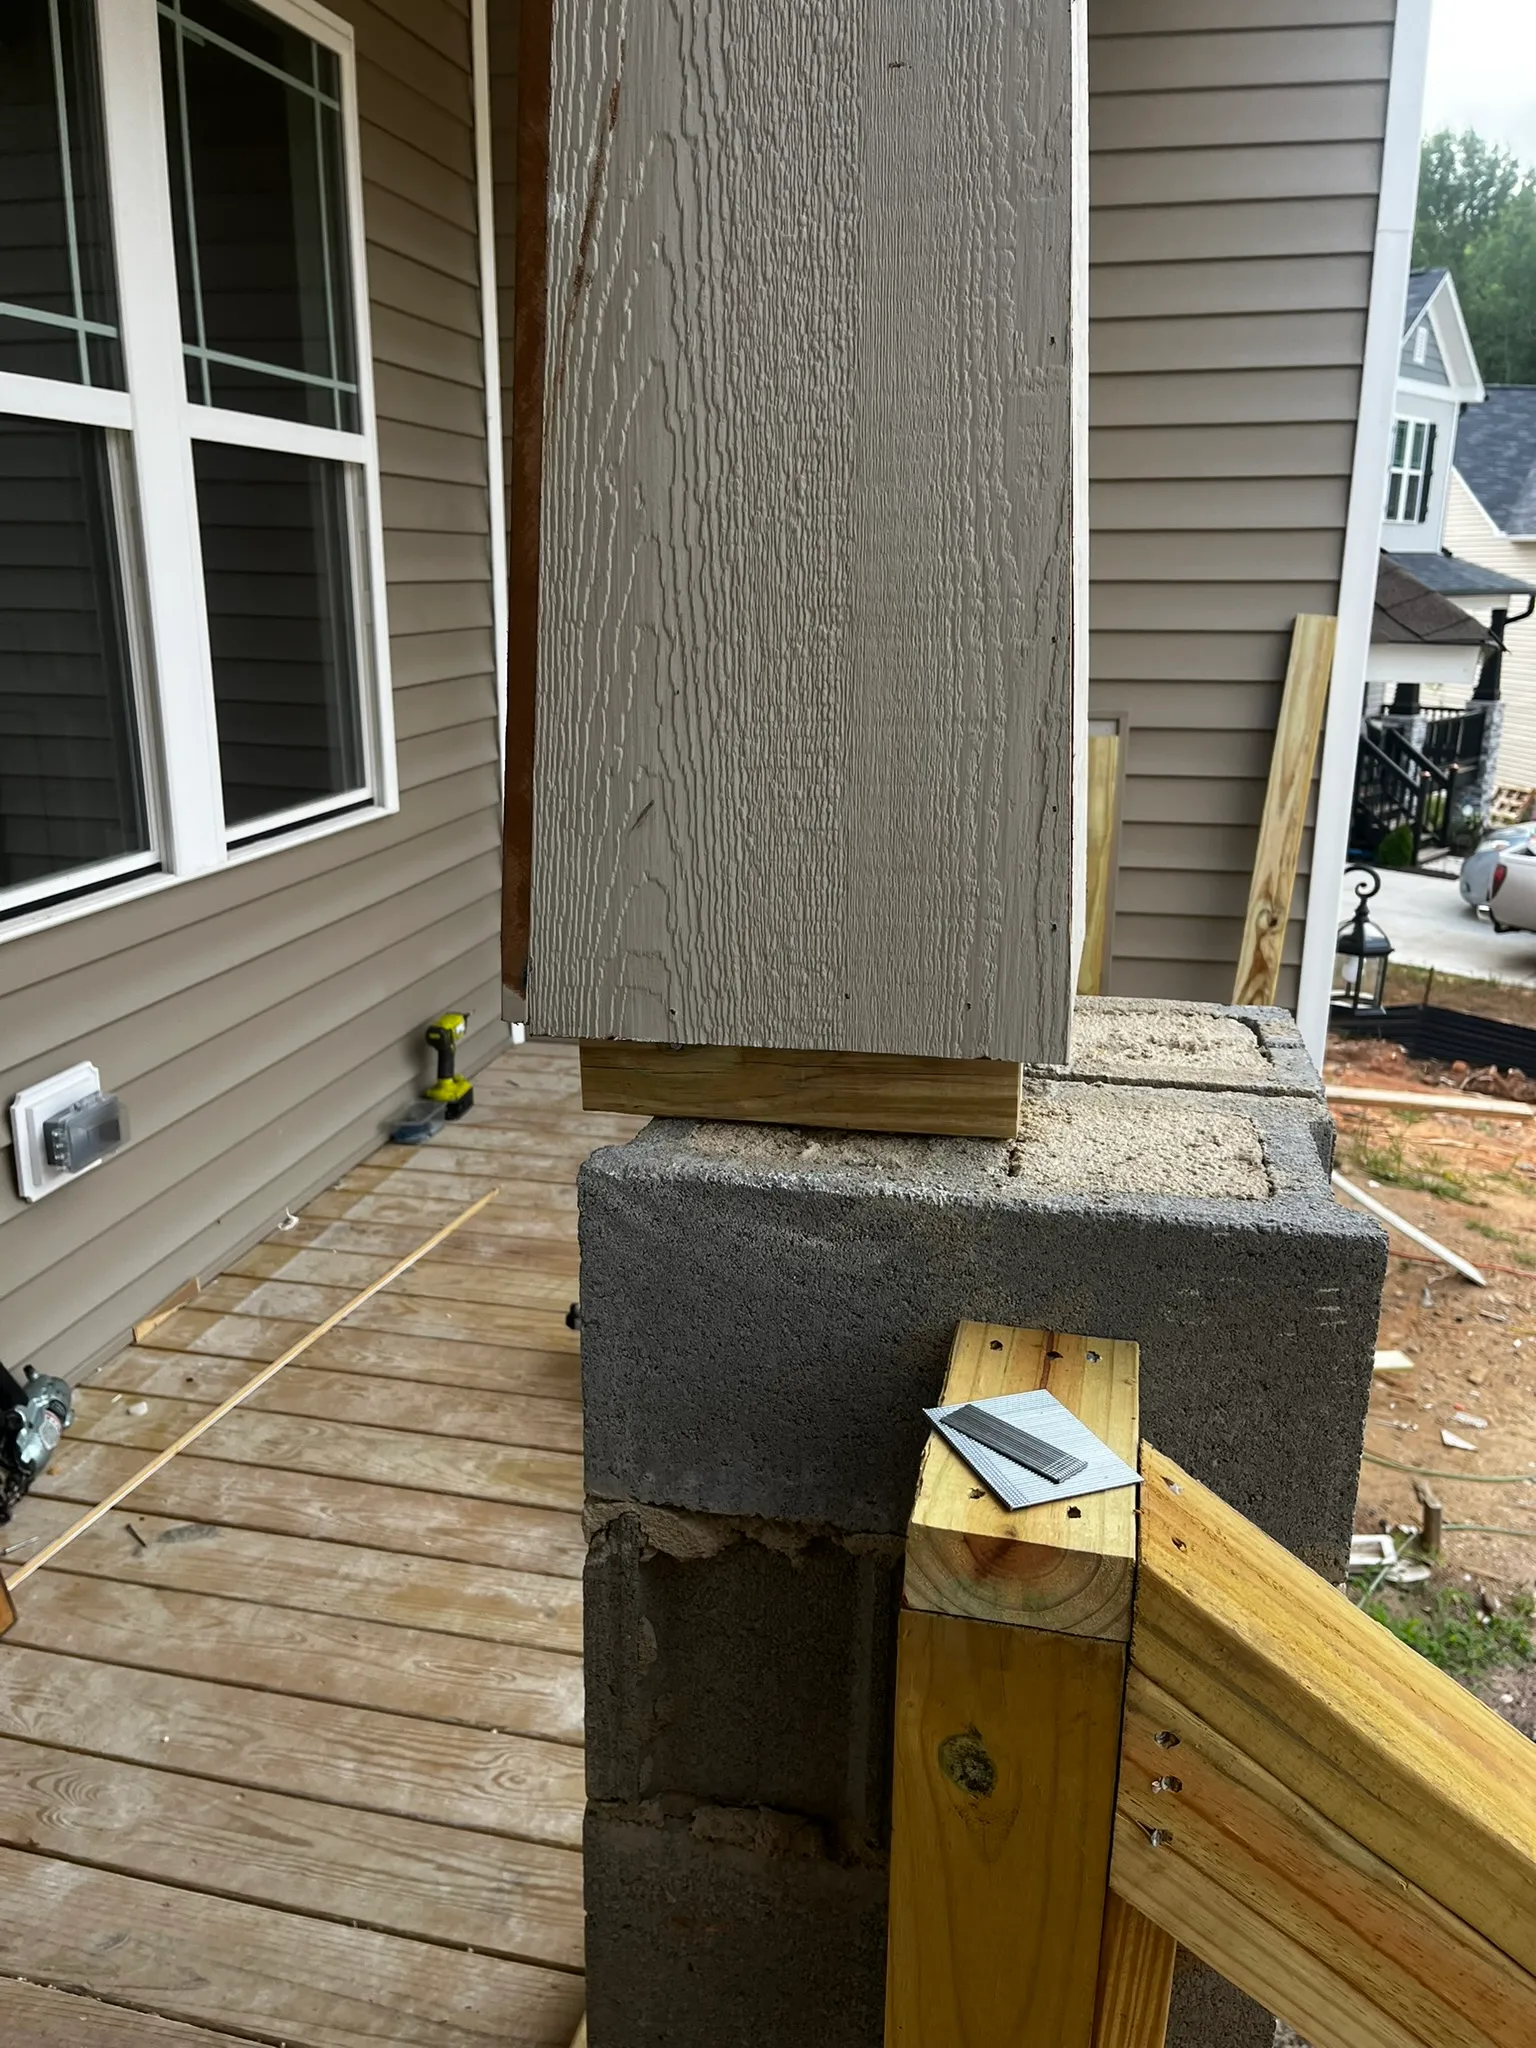
Nope, still looks pretty awful.
The problem obviously started weeks before.
The mason misread the plans and built the porch pier too far toward the outside of the porch.
Sometimes we do an offset of 4 inches to account for a tapered column look.
Sometimes I do away with the 4 inches to get a straight column look.
Sometimes the mason multiplies 2x4 inches for the offset and that equals a headache.
It happens.
I didn't catch it.
That's on me.
In my experience, it's actually pretty rare for porch piers to be off. If anything is going to be out of place, it's usually an inside pier. And when they are off, the framing typically makes it obvious pretty quickly.
Except this one didn't.
The beam carrying this porch didn't actually need that pier for structural support.
The column underneath was decorative from a structural standpoint, so there wasn't much urgency to install it during framing.
If I had, I would've caught it right then.
Instead...
The mason built the pier where he thought the plans told him to.
The framer centered the beam where the plans told him to.
The 4x4 went in.
The column got wrapped.
I never verified any of it.
Everybody had an opportunity to stop for thirty seconds, pull a tape measure, and ask,
'Does this actually make sense?'
Nobody did.
Construction has a funny way of rewarding momentum...
Until it doesn't.
Who Did This?
Let's make matters even better.
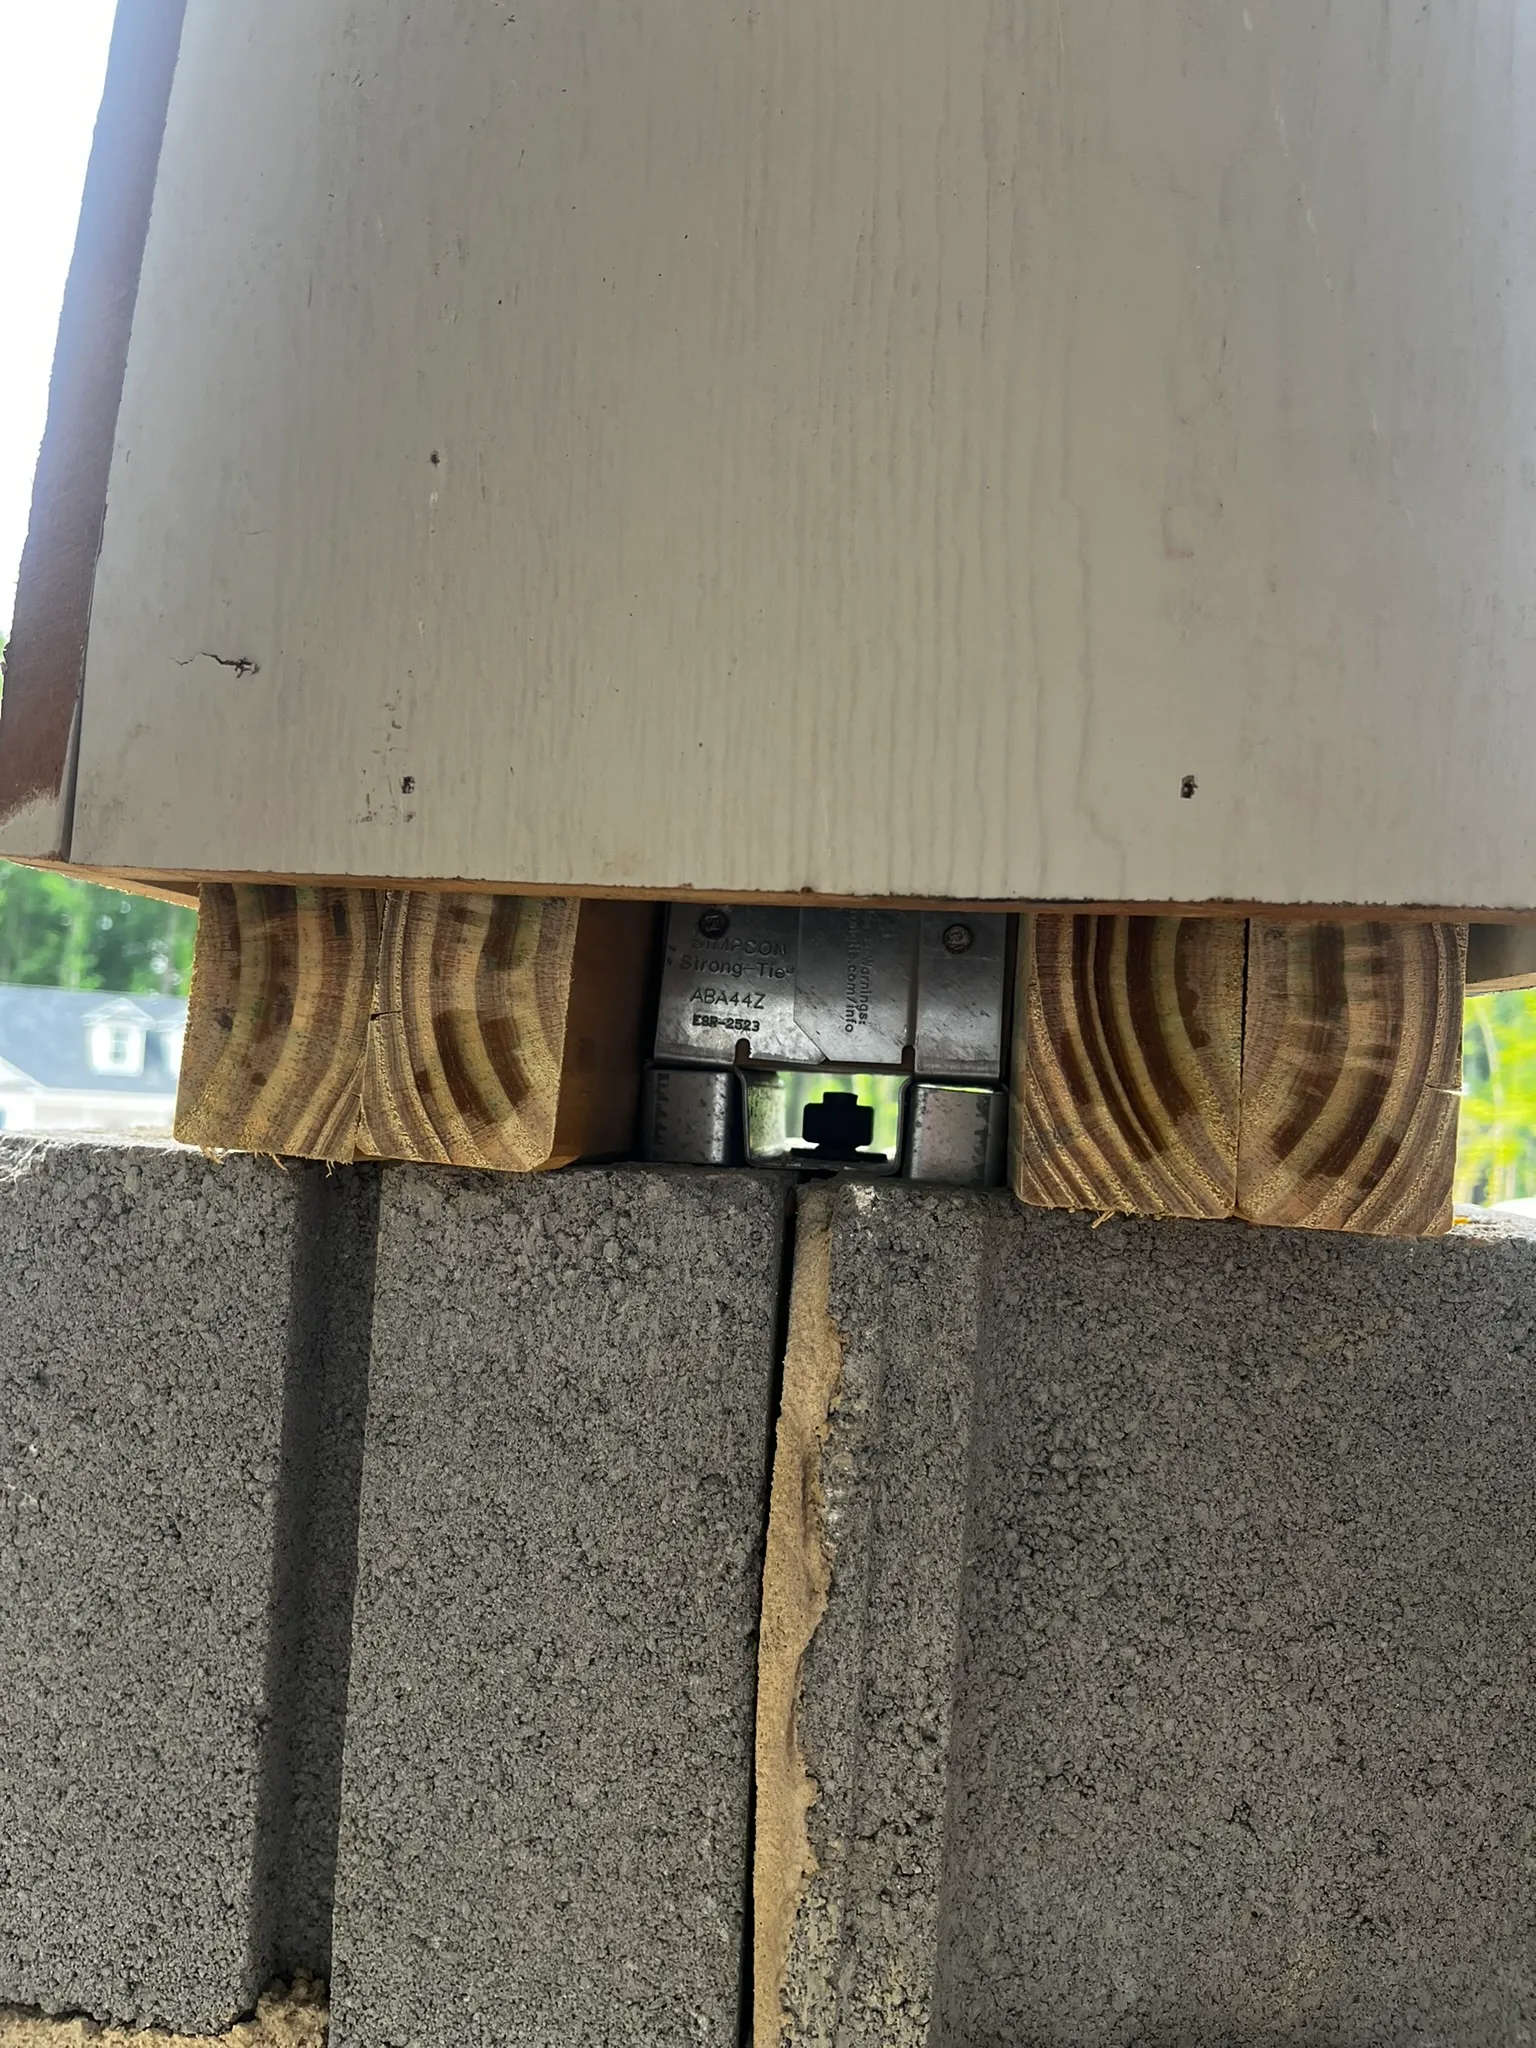
While figuring out how to save this thing, I noticed something else.
Apparently anchor bolt nuts have started unscrewing themselves now.
Must've been in the plans too.
The repair itself wasn't terrible.
We packed the pier out far enough to bring the wrapped column back to center while still maintaining enough bearing over the footing.
Tightened the anchor.
Re-wrapped the column.
Moved on.
Expensive?
Not really.
Time consuming?
Very.
Those are usually the same thing.
I was a broken record on beams and piers for the next ten houses.
Code of the Week: Carry Your Problem Down to the Footing
2018 NC Residential Code — R403.1.1 (Minimum Size)
There's nothing in the North Carolina Residential Code that says you have to wear reading glasses while reviewing plans.
Probably should be.
Instead, let's talk about footing projection.
The 2018 NC Residential Code requires spread footings to project at least 2 inches beyond each side of the supported foundation wall or pier, and that projection can't exceed the thickness of the footing.
That keeps the load centered and prevents the soil from developing some pretty strong opinions about your foundation.
That meant my 'simple' fix had the potential to not be quite as simple.
Before packing the pier out, I had to make sure I still had enough bearing over the footing.
Luckily I did.
Otherwise I'd have been digging around a finished porch, tying in rebar, and pouring more concrete...
...all because one decorative column was a few inches off.
Plain English: Plans deserve respect.
They don't deserve blind obedience.
If something doesn't make sense in the field...
Stop. Pull a tape. Ask a question.
Thirty seconds can save three days.
If this was worth the 5 minutes it took to read, forward it to somebody else!
See you next Friday.
The tape measure usually knows who's right.
— David
Frequently Asked Questions
What does NC Residential Code R403.1.1 require for spread footings?
Spread footings must project at least 2 inches beyond each side of the supported foundation wall or pier. That projection also cannot exceed the thickness of the footing itself. This keeps the load centered and prevents uneven soil bearing.
How do you prevent plan misreads on a residential construction jobsite?
Stop and verify before moving on. Any time something looks off. A dimension, a location, a connection. Pull a tape measure and ask whether it actually makes sense. Thirty seconds of verification can save days of rework. Momentum is valuable in construction until it isn't.
Get the next issue in your inbox.
Jobsite intel, market data, and construction mishaps. Every Friday.