Issue #15 — September 18, 2026
The Lot Never Is
The foundation is arguably the most important part of a house.
Which means it's a bad place to be if you don't know what you're dealing with on a particular lot.
On most relatively flat lots, the foundation isn't terribly complicated.
This wasn't one of those lots.
Jobsite Conditions
📐 5 — Times I Rechecked the Same Elevation.
🧱 0 — Extra Courses of Block Nobody Wanted to Buy.
📖 10 — "Just Making Sure" Codebook Checks.
⏱️ 60 — Minutes Spent Staring at Dirt Like It Might Explain Itself.
The Good News / Bad News
The Good News: You've got a lot to build on.
The Bad News: It was a ski slope.
In the Trenches
Building the same plan 20 times can make you think you're building the same house 20 times.
You aren't.
The plan might be the same.
The lot never is.
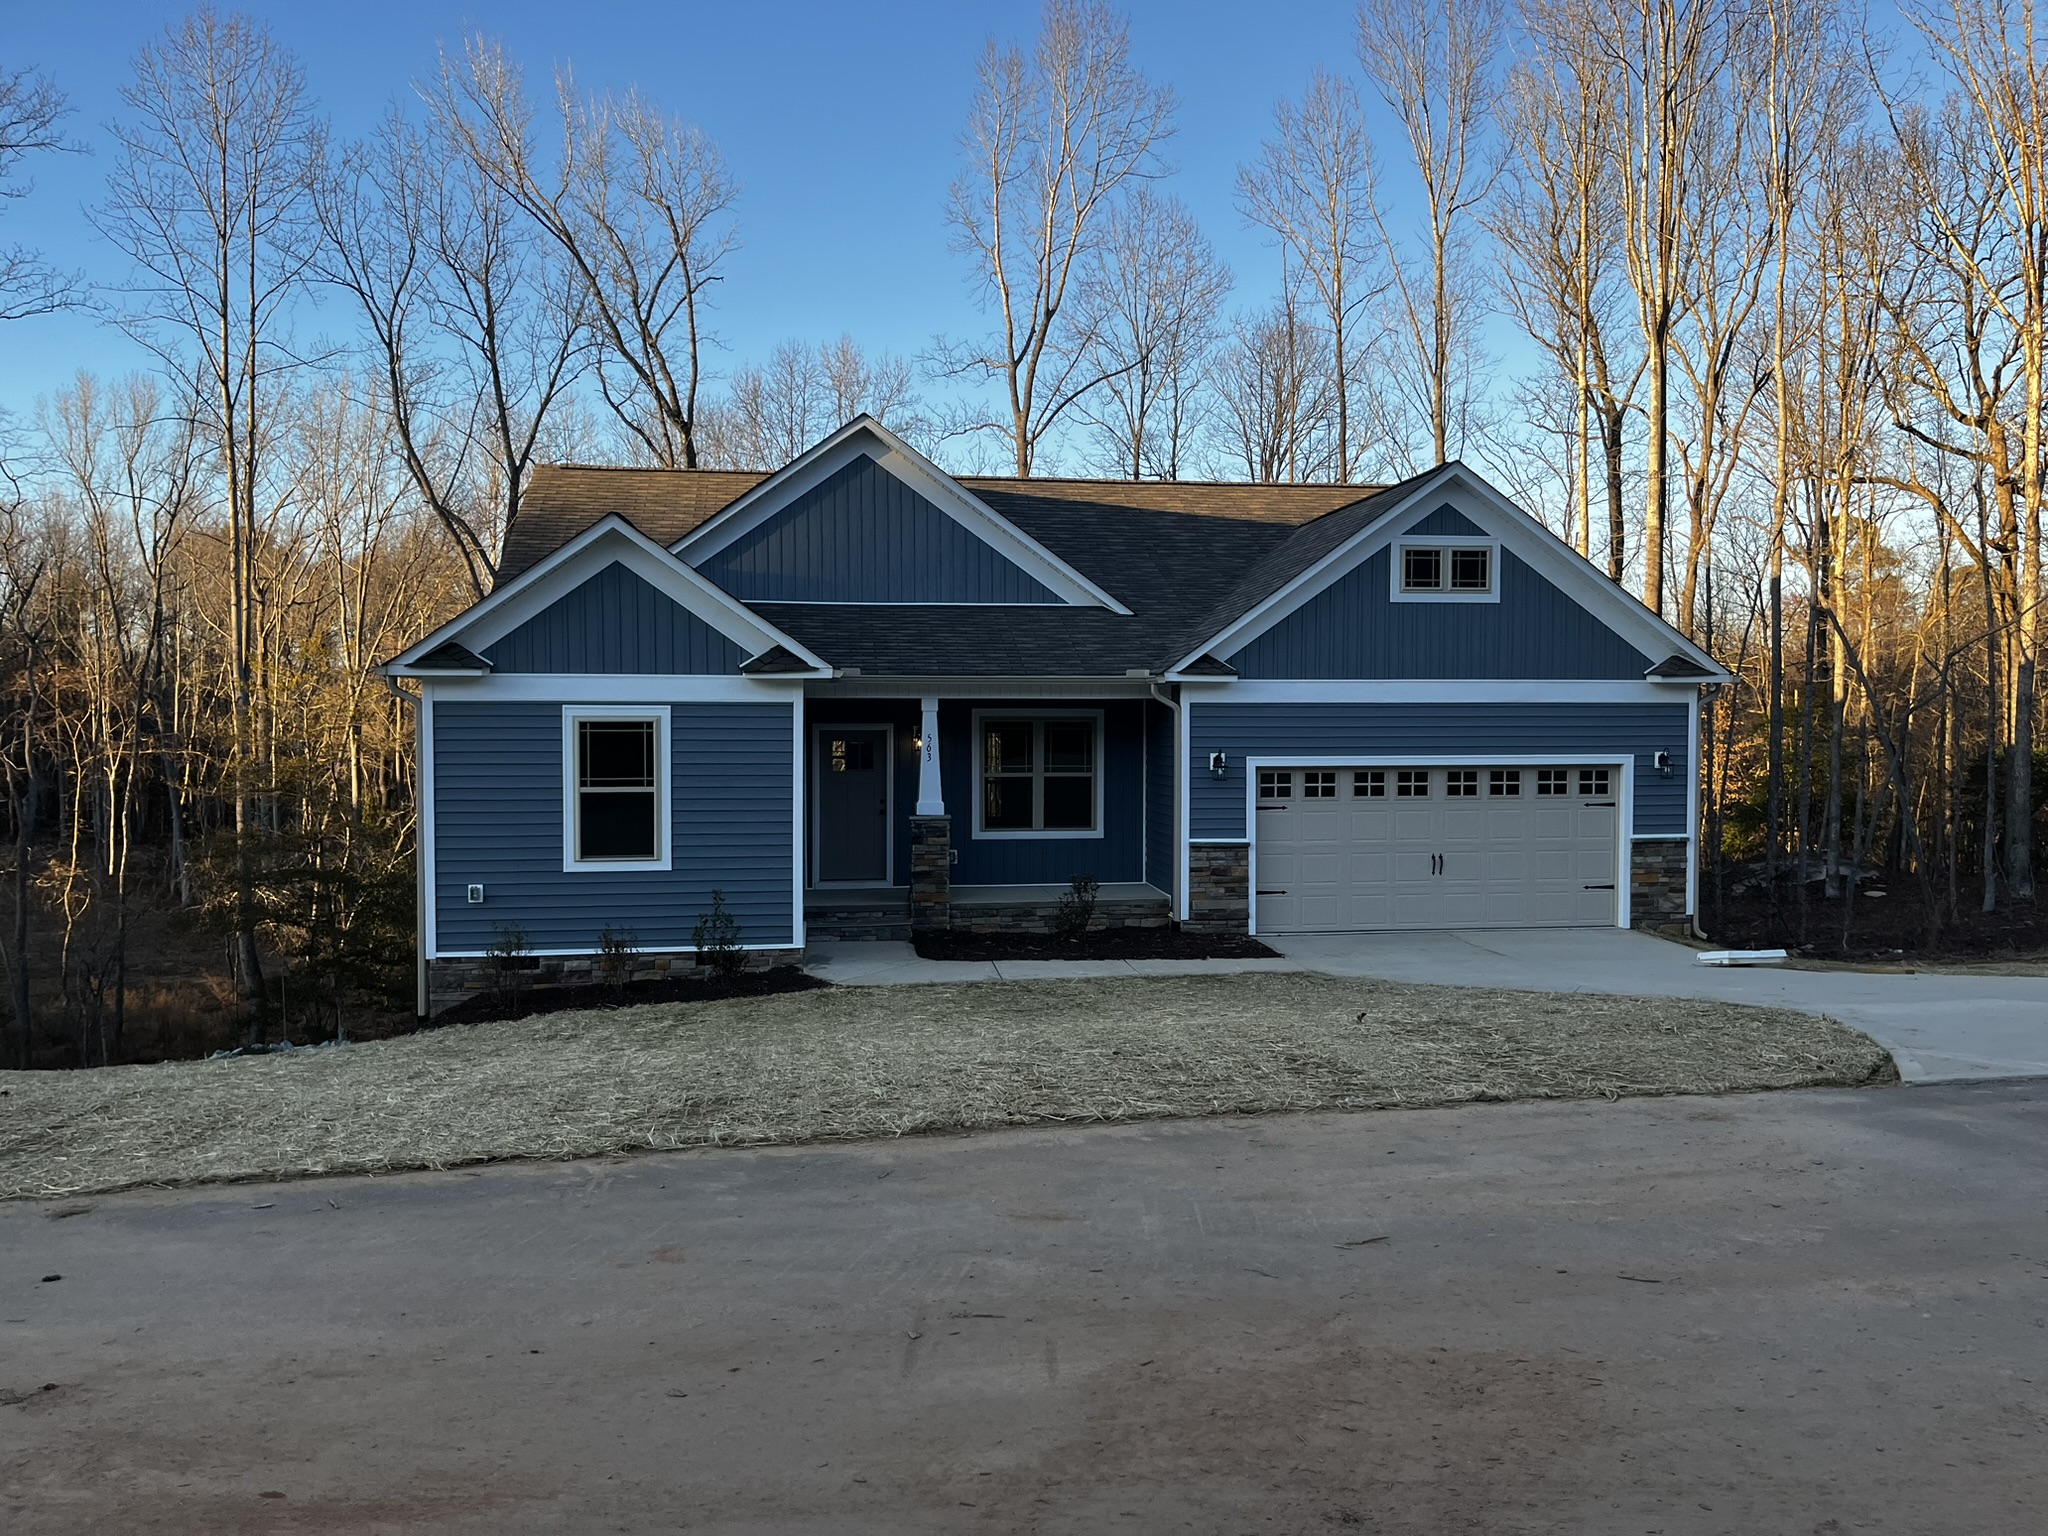
A few years ago, I built one of our familiar ranch plans on one of the toughest lots I'd ever been handed.
Someone building basements in the mountains might look at it and wonder what I'm complaining about.
Around here, though, this lot was special.
It dropped around 16' from the road to the back of the house.
We could have built a basement.
But the additional labor and material costs, along with it being the only basement in the neighborhood, made that decision less obvious than it sounds.
We went with a very large crawlspace instead.
That decision answered one question.
It created about 20 more.
Plans typically show general footing, foundation and wall details. Some plans provide more detail than others.
What a standard plan won't show is exactly where to step the footing, where to drop the block, how much foundation should remain exposed or how to transition into a 14' framed crawlspace wall on one particular lot.
That had to be worked out before I called the footing crew.
First, I had to think through the footing itself.
How wide and thick did it need to be?
Where did it need to step?
How would each step affect the block-wall height and the framed walls above it?
What would the property look like after it was landscaped?
What was the vision for the finished house when all I had to look at was a hill?
Eventually, you have to make all of it look like somebody planned it that way.
The front foundation wall had approximately 6'-6" of unbalanced compacted fill against it.
The garage foundation walls had around 9'.
Those aren't conditions you handle with the standard details you've grown accustomed to using on flatter lots.
I had to account for the block size, masonry mix, reinforcement, rebar size and spacing needed to resist that fill.
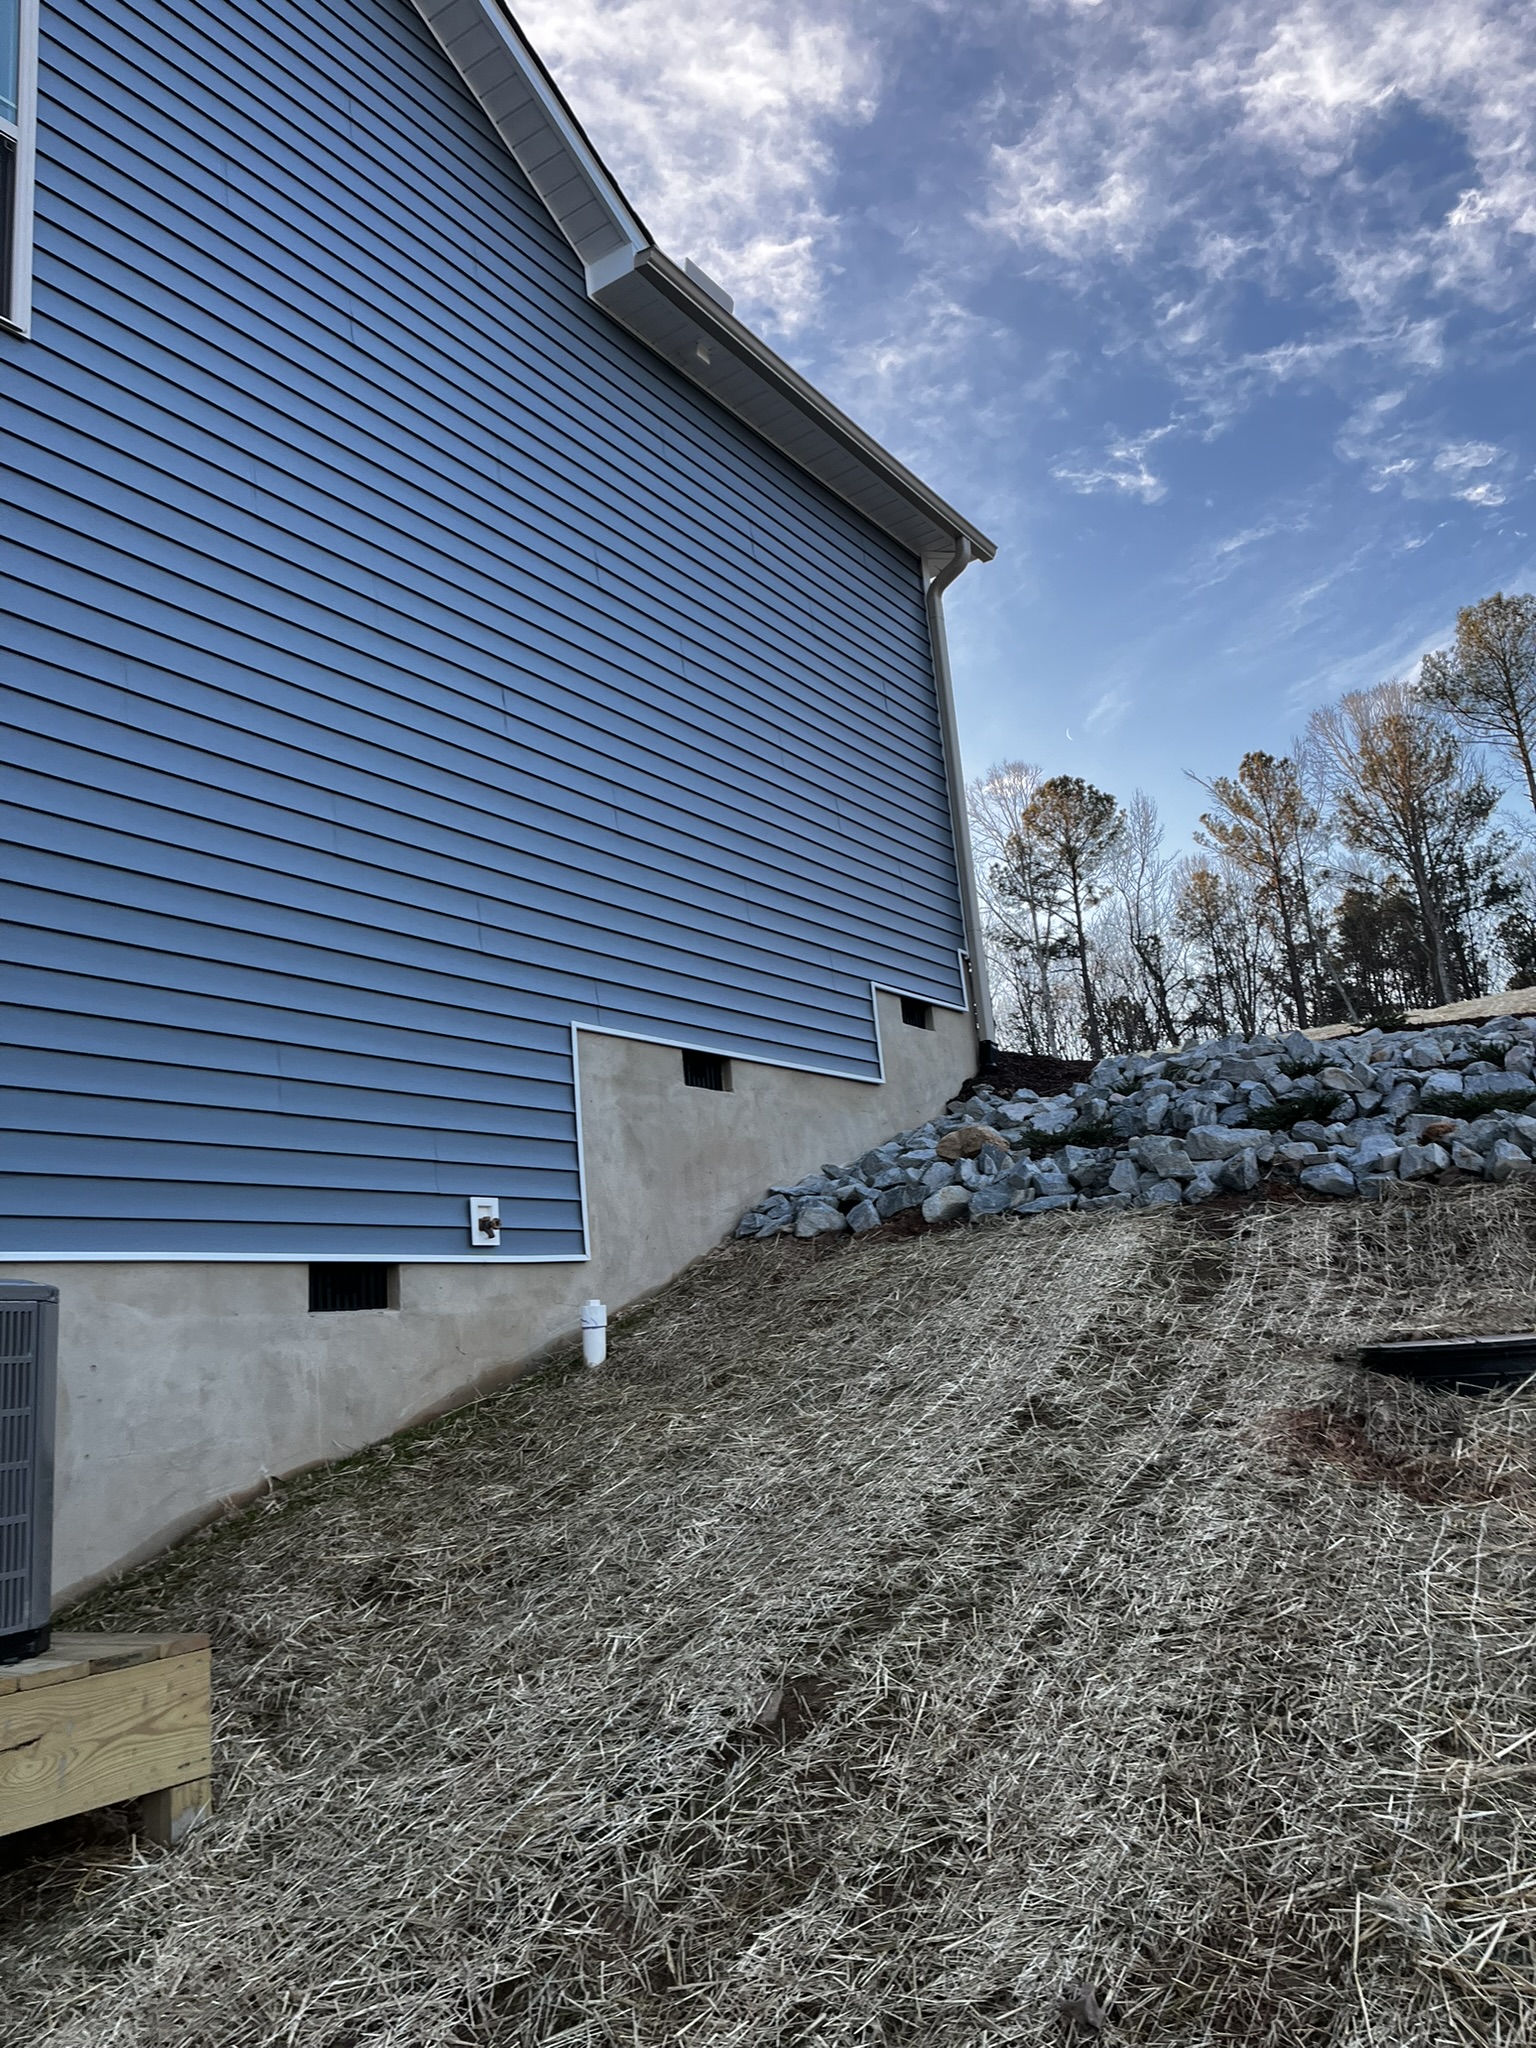
At the rear, the crawlspace foundation had between 32" and 48" of masonry, with roughly 2' to 3' remaining exposed above finished grade.
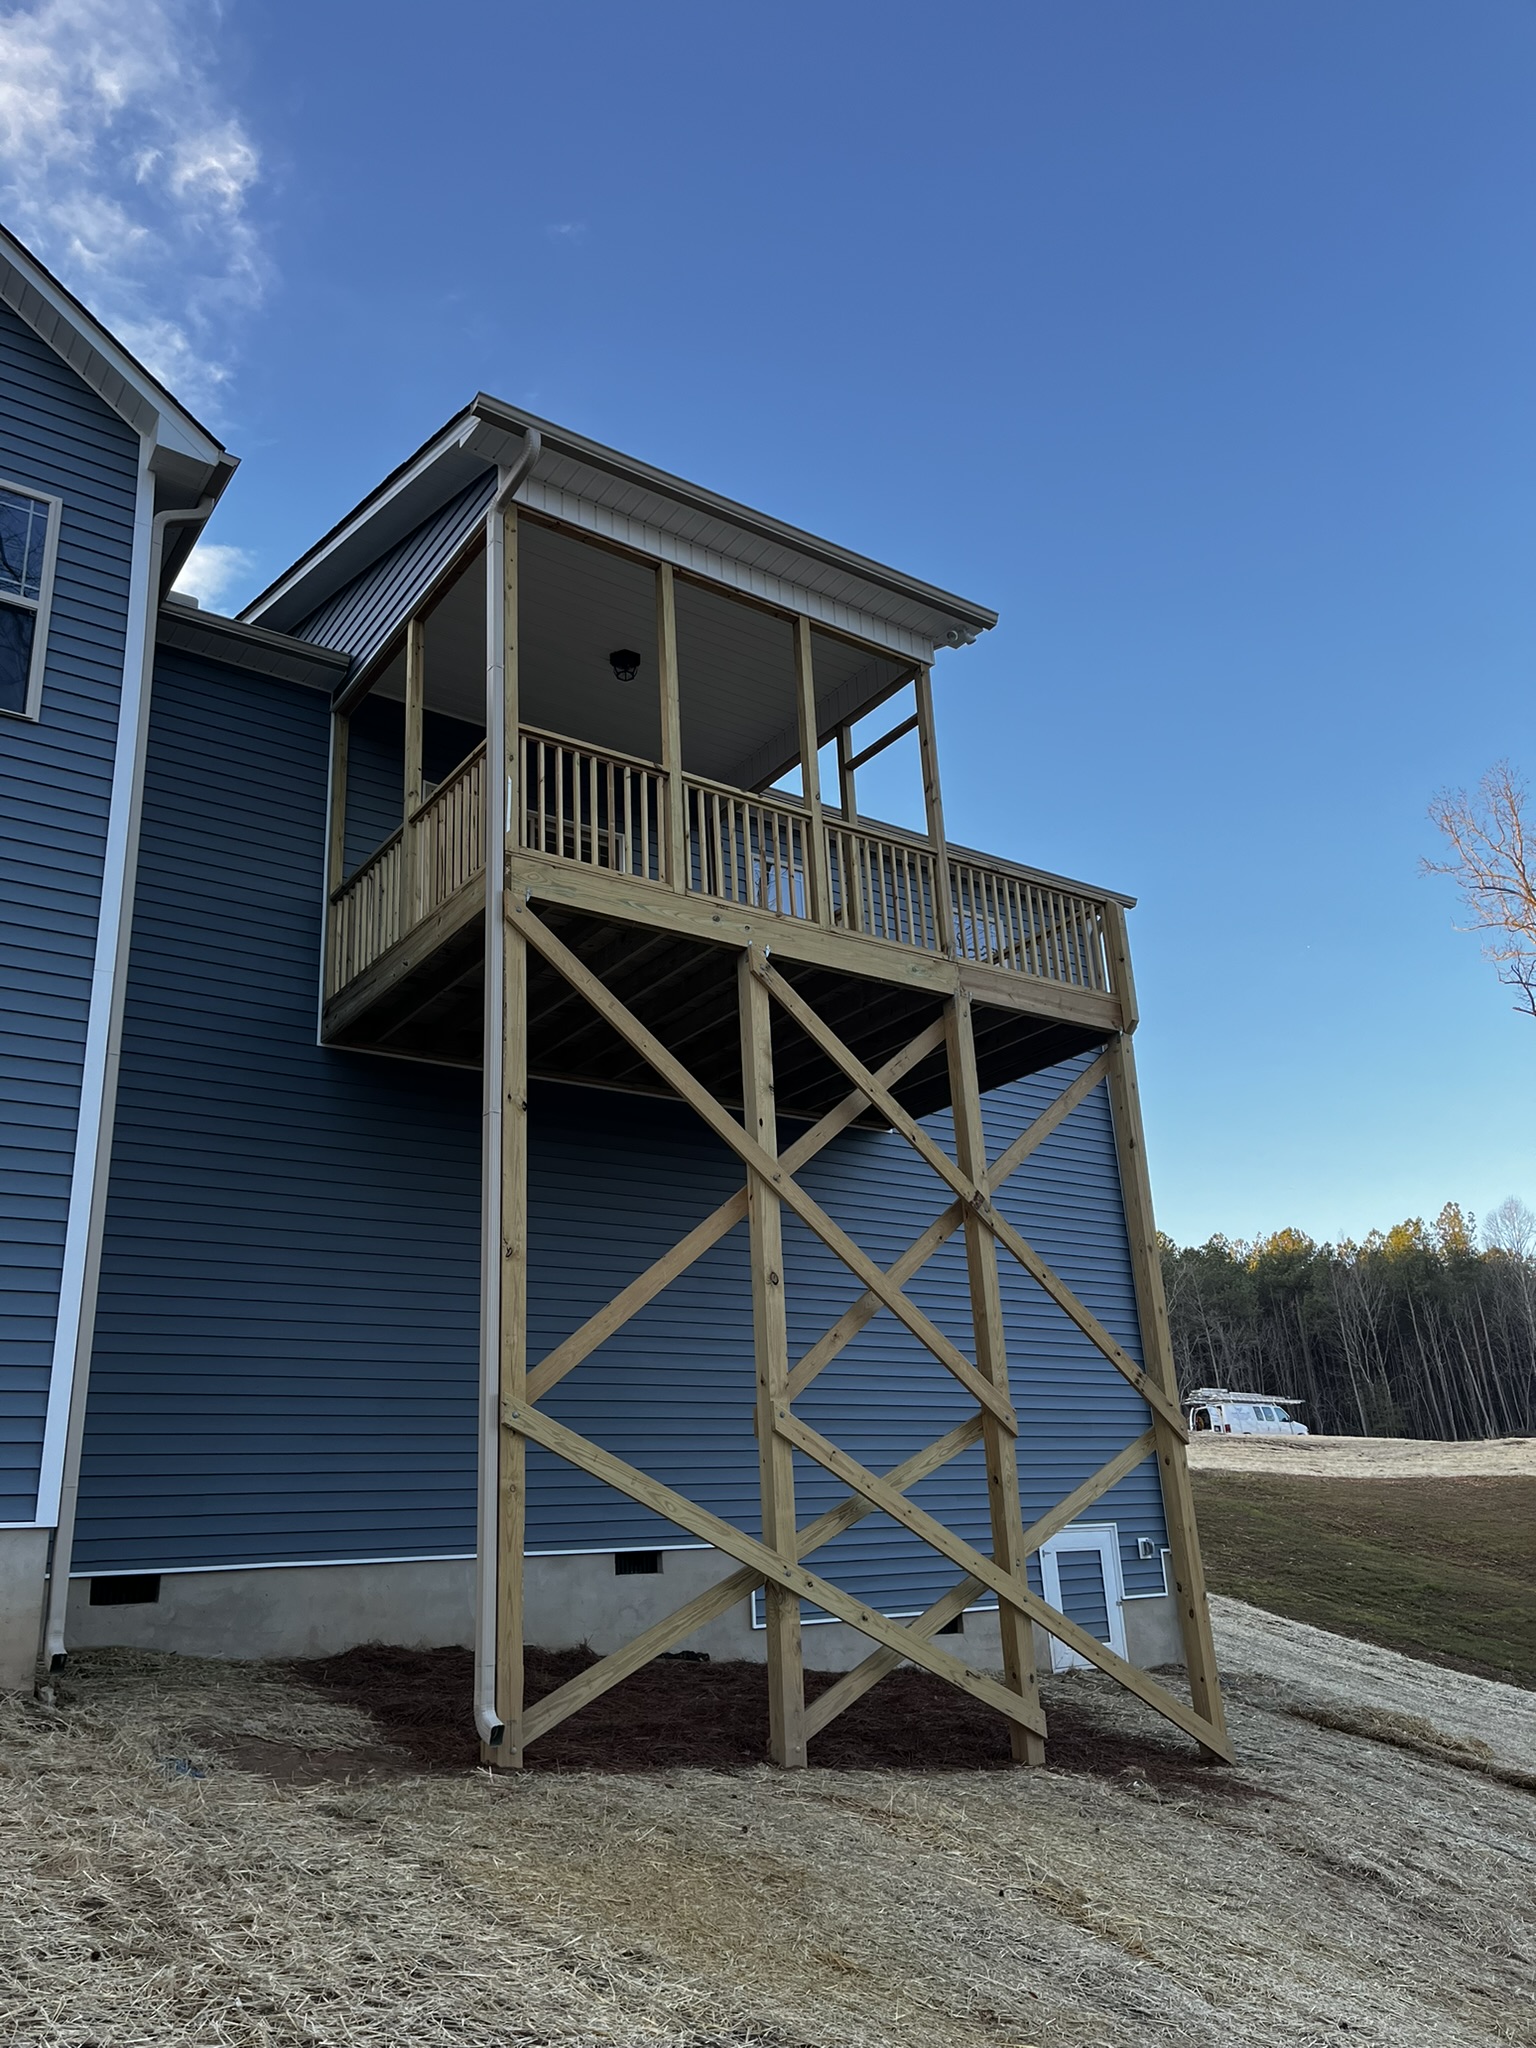
Above that sat framed crawlspace walls nearly 14' tall.
Those walls needed an engineer.
They were eventually sized with 2x6 framing and the required bracing and connections.
Then there was the concrete porch.
Because of the amount and depth of fill beneath it, I needed an engineer to perform compaction testing before we poured the concrete.
None of these decisions existed by themselves.
The footing affected the block.
The block affected the framed walls.
The finished grade affected the amount of unbalanced fill.
All of it affected what the house looked like from the road.
You don't want the bottom half of the house looking like Folsom Prison.
You also don't want the house sitting in a valley because you failed to bring it high enough in relation to the road.
In my opinion, siding looks better than a 14' wall of block would have.
So I had to decide where to stop the masonry and transition to framed walls that could be covered with siding.
At the same time, I needed an idea of where the finished grade would eventually land.
Then I had to think about what happened after the house was built.
How do you stabilize a lot like this during the middle of winter?
How do you keep the hill from washing away?
And how do you leave the homeowner with something they can reasonably maintain?
We covered large portions of the yard with jute matting.
We planted junipers and other hardy plants that could establish roots.
We tiered part of the hill, and installed riprap.
The landscaping wasn't just something pretty to add at the end.
It was part of keeping the lot where we left it.
That's what difficult lots force you to understand.
The foundation, framing, grading, drainage and landscaping aren't separate things to consider.
They're one connected problem: how do you finish and sell a good product on the lot you were given?
The office can place the house.
The surveyor can stake it and check setbacks.
The engineer can design the unusual pieces.
The inspector can verify particular stages.
But somebody still has to recognize which pieces are unusual and call the right people before the concrete is in the ground.
That's where the superintendent becomes the last line of defense.
Not because everyone else is incapable.
Because each person sees one part of the job.
The superintendent has to see how those parts affect what comes next.
A small disclaimer - unfortunately I only have photos of finished product. Sorry about that!
Code of the Week: Footing Thickness
2018 NC Residential Code — Chapter 4 Foundations
The 2018 North Carolina Residential Code specifies minimum footing thicknesses of:
6" for one story
8" for two stories
10" for three stories
But minimum thickness is only one part of sizing a footing.
Building loads, soil-bearing capacity, footing width and unusual site conditions still have to be considered. An engineered design can also require more than the prescriptive minimum.
Sometimes the most productive thing you can do is put your phone on silent and spend 10 minutes looking at an empty lot.
Treat every permit you staple inside that permit box as its own house.
Because in the beginning, that's exactly what it is.
If this was worth the 5 minutes it took to read, forward it to somebody else.
See you next Friday.
The dirt still isn't going to explain itself.
Frequently Asked Questions
What is the minimum footing thickness required by the 2018 NC Residential Code?
6" for one story, 8" for two stories, and 10" for three stories. But minimum thickness is only one part of sizing a footing — building loads, soil-bearing capacity, footing width and unusual site conditions still have to be considered, and an engineered design can require more than the prescriptive minimum.
How do you build a foundation on a steeply sloped lot?
The footing has to step down the grade, and the block height changes with it to handle the unbalanced fill pushing against each wall. On this lot the front wall carried about 6'6" of fill and the garage walls closer to 9', which drives the block size, reinforcement and rebar spacing needed. Past a certain masonry height, it can make more sense to transition to framed walls rather than stacking block all the way up, and those framed walls still need an engineer to size the framing and bracing. DISCLAIMER: this is only one small example/situation on how things can be done. The plans, soil, lot, grade, jurisdiction, etc. all play a role.
When does a foundation need an engineer instead of standard prescriptive details?
When conditions exceed what a standard plan's details cover, like unbalanced fill beyond typical thresholds, framed crawlspace walls tall enough to need engineered sizing and bracing, or deep fill beneath a slab that needs compaction testing before the pour.
Get the next issue in your inbox.
Jobsite intel, market data, and construction mishaps. Every Friday.